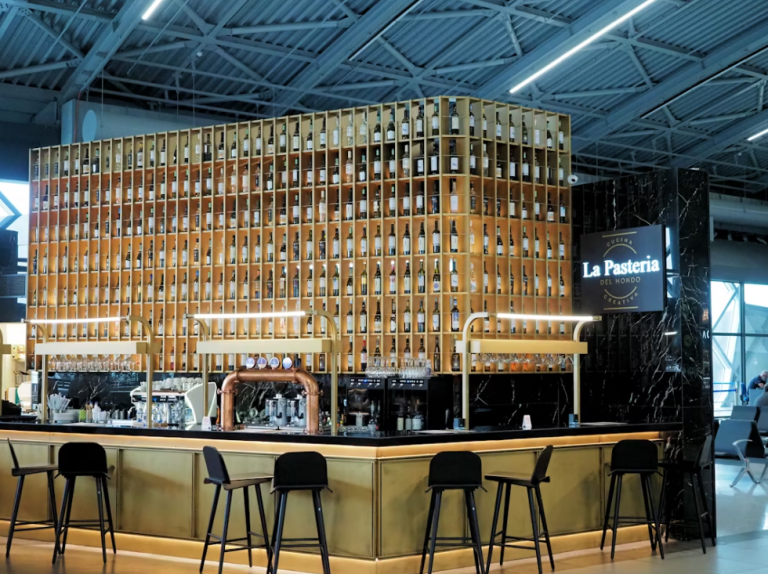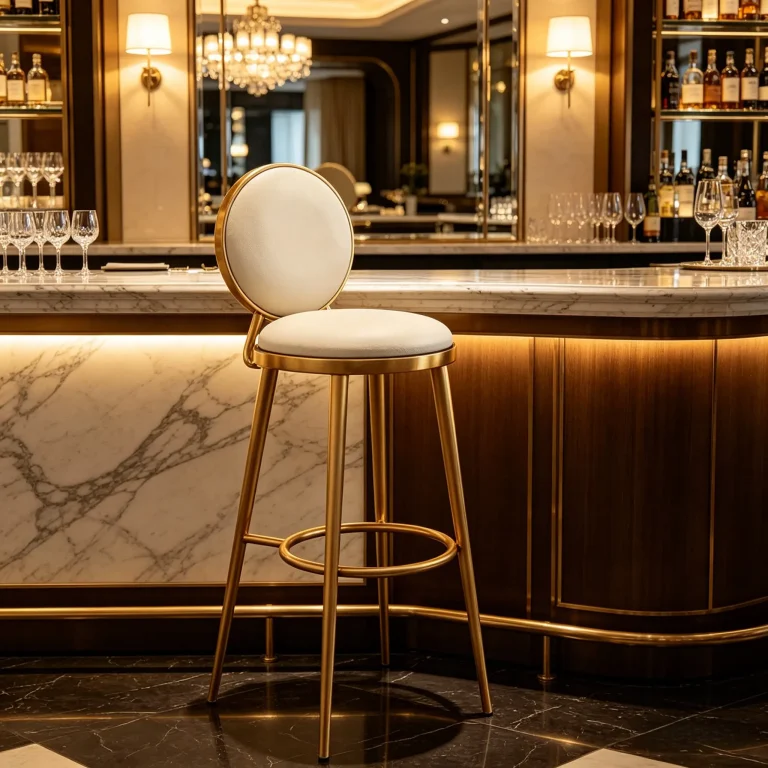
A well-designed bar counter is more than just a serving area—it improves workflow, enhances the guest experience, and complements the overall interior design. Whether you’re furnishing a hotel lobby bar, restaurant, café, resort, or private club, choosing the right bar counter dimensions is essential.
At Assomsen Furniture, we manufacture custom bar counters and hospitality furniture tailored to the needs of hotels and commercial projects. This guide covers the standard bar counter dimensions and practical layout tips to help you plan your space.
Standard Bar Counter Dimensions
The following dimensions are commonly used in commercial bars and hospitality projects.
| Dimension | Standard Size |
|---|---|
| Counter Height | 42 in (1070 mm) |
| Counter Depth | 24–30 in (610–760 mm) |
| Counter Overhang | 10–12 in (250–300 mm) |
| Bar Stool Seat Height | 29–32 in (735–810 mm) |
| Seating Width Per Person | 24–30 in (610–760 mm) |
| Bartender Working Aisle | 36–60 in (915–1525 mm) |
These dimensions provide a comfortable balance between customer seating and bartender efficiency. Depending on your project, custom sizes may be required to suit the available space or design concept.
Understanding Key Dimensions
Counter Height
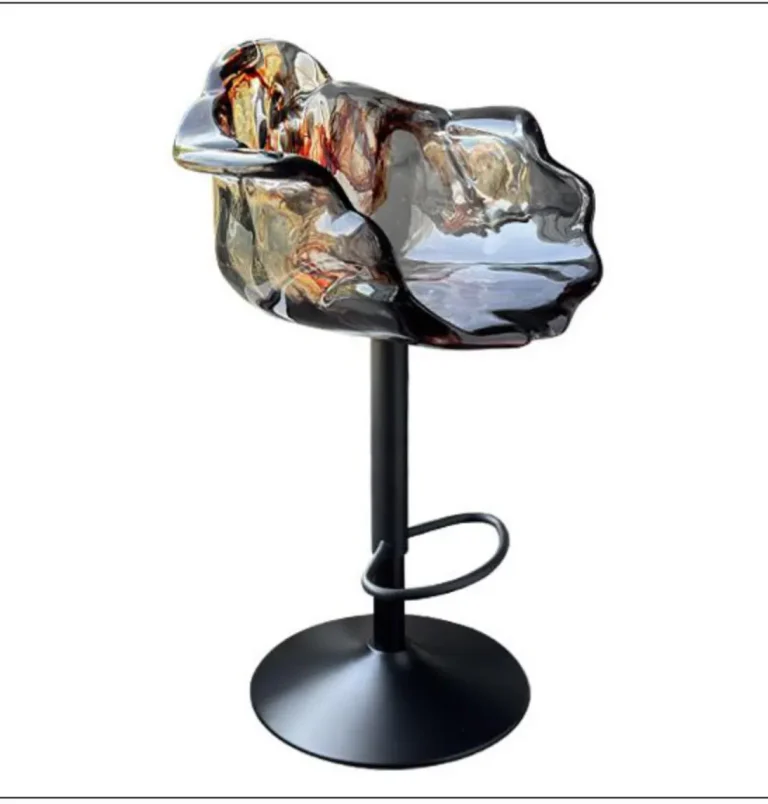
A standard commercial bar counter is typically 42 inches (1070 mm) high. This height pairs well with bar stools measuring 29–32 inches and creates a comfortable serving position for both guests and staff.
Counter Depth
Most commercial bars use a depth of 24–30 inches (610–760 mm). Shallower counters are suitable for cafés and smaller venues, while deeper counters provide more workspace for beverage preparation and equipment.
Counter Overhang
An overhang of 10–12 inches (250–300 mm) gives customers sufficient legroom and creates a more comfortable seating experience.
Bartender Workspace
Behind the counter, allow at least 36 inches (915 mm) for one bartender. For busy hotel bars or multiple staff working simultaneously, a clearance of 48–60 inches (1220–1525 mm) is recommended.
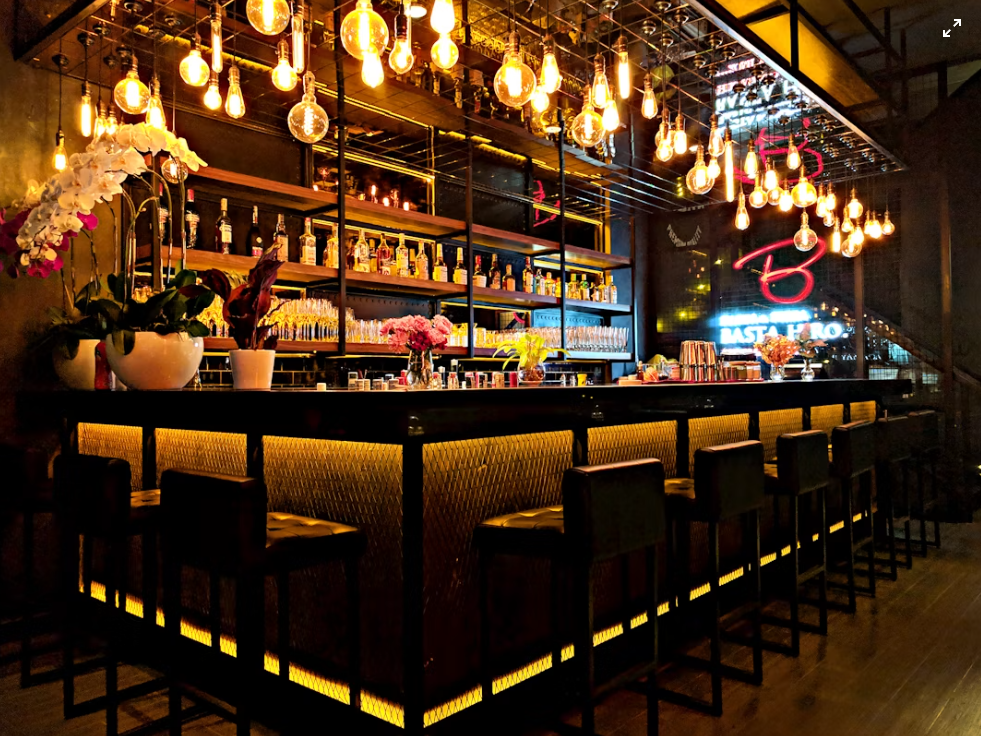
Common Bar Counter Layouts
The ideal layout depends on your available space and service style.
Straight Bar
A straight bar is the most space-efficient option and is commonly used in cafés, hotel lounges, and restaurants with limited floor space.
L-Shaped Bar
An L-shaped layout increases workspace while providing additional seating, making it a popular choice for boutique hotels and cocktail bars.
U-Shaped Bar
Designed for high-volume service, U-shaped bars allow multiple bartenders to work efficiently and offer excellent customer interaction.
Island Bar
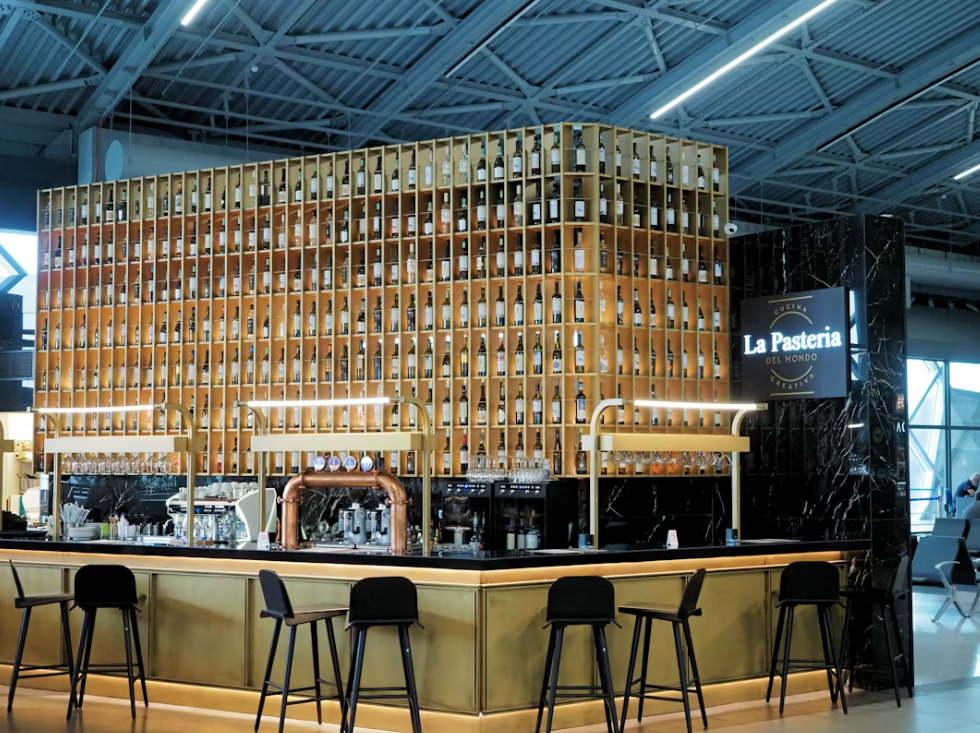
Island bars can be accessed from all sides, making them ideal for luxury hotels, resorts, rooftop bars, and entertainment venues where the bar serves as a central feature.
How to Choose the Right Bar Counter Size
When planning a custom bar counter, consider the following factors:
- Available floor space
- Expected number of guests
- Type of food and beverage service
- Storage requirements
- Built-in equipment such as sinks, refrigerators, or ice bins
- Accessibility requirements
- Overall interior design style
A well-planned layout ensures smooth operations while maximizing seating capacity and customer comfort.
Custom Bar Counters by Assomsen Furniture
Every hospitality project has unique requirements. At Assomsen Furniture, we design and manufacture custom bar counters that combine functionality, durability, and modern aesthetics.
Our customization services include:
- Custom dimensions and layouts
- Wood veneer, laminate, or solid wood finishes
- Quartz, marble, or sintered stone countertops
- Integrated storage and shelving
- Built-in sinks and equipment cut-outs
- LED lighting and decorative displays
- Wine cabinets and back bar units
- OEM and project-based manufacturing
Whether you’re furnishing a boutique hotel, luxury resort, restaurant, or commercial lounge, our experienced team can create a bar counter that matches your brand and operational needs.
Conclusion
While the standard commercial bar counter height is 42 inches (1070 mm) with a 24–30 inch (610–760 mm) depth, the ideal dimensions will depend on your space, seating capacity, and service requirements.
With years of experience in custom hospitality furniture, Assomsen Furniture provides tailored bar counter solutions for hotels, restaurants, cafés, and commercial projects worldwide.
For custom bar counter designs or hospitality furniture inquiries, contact us at assomsenhotelfurniture@gmail.com. Our team is ready to help you create furniture that combines exceptional craftsmanship with practical performance.