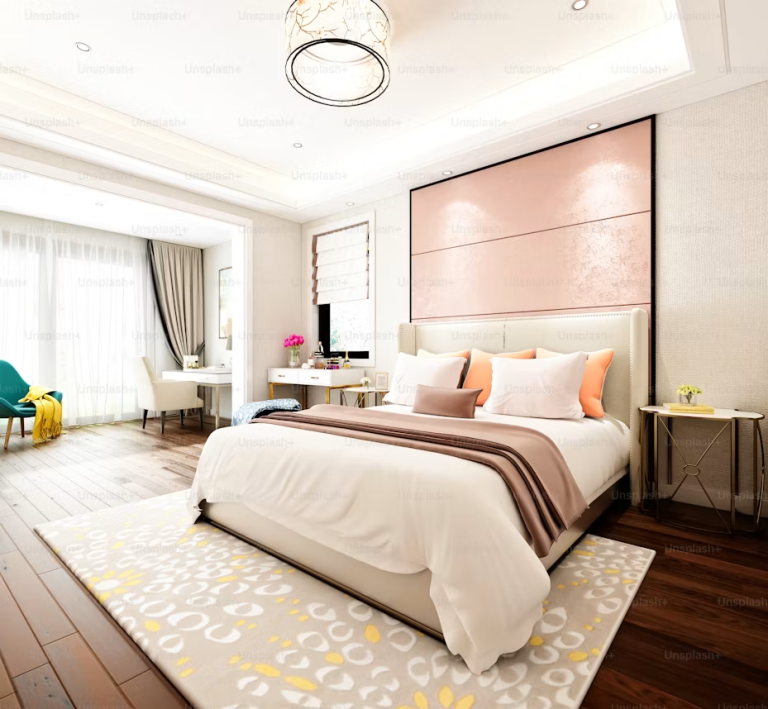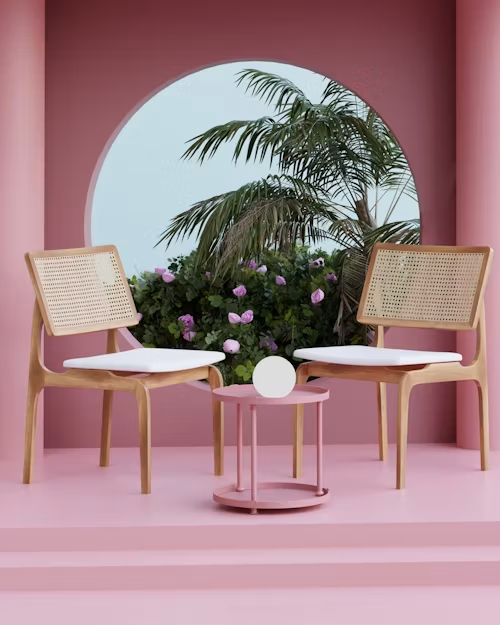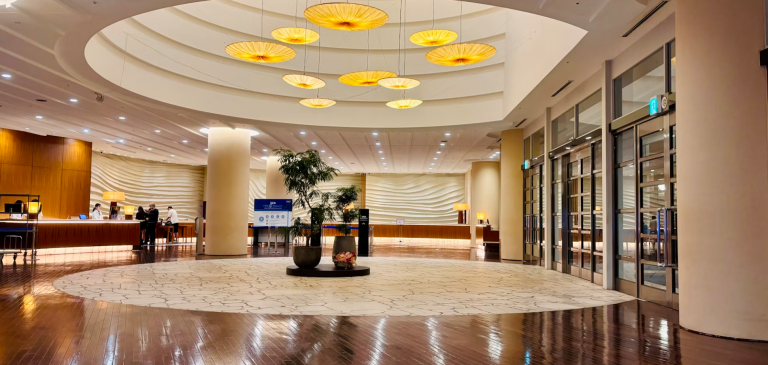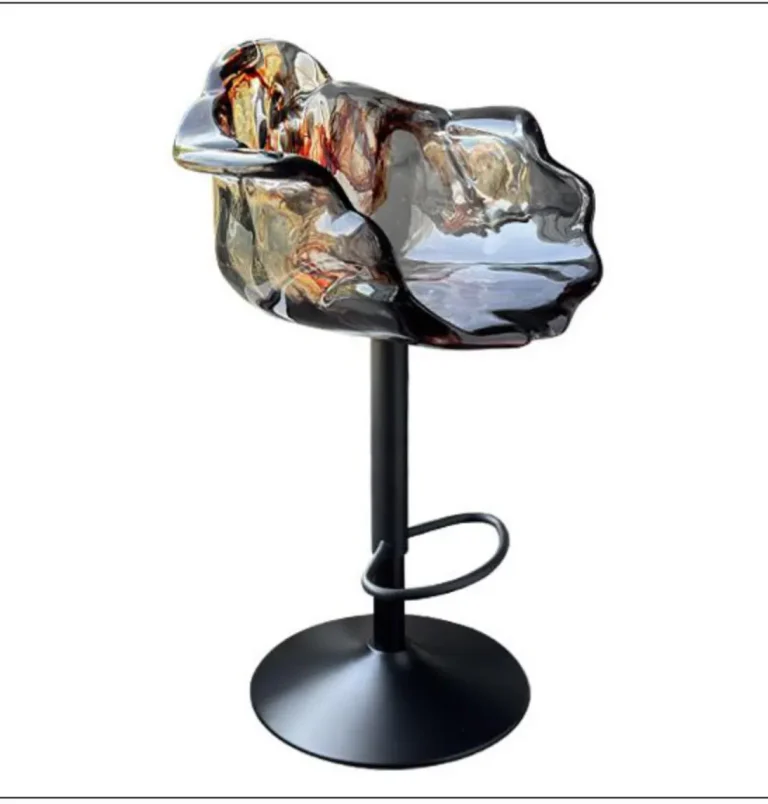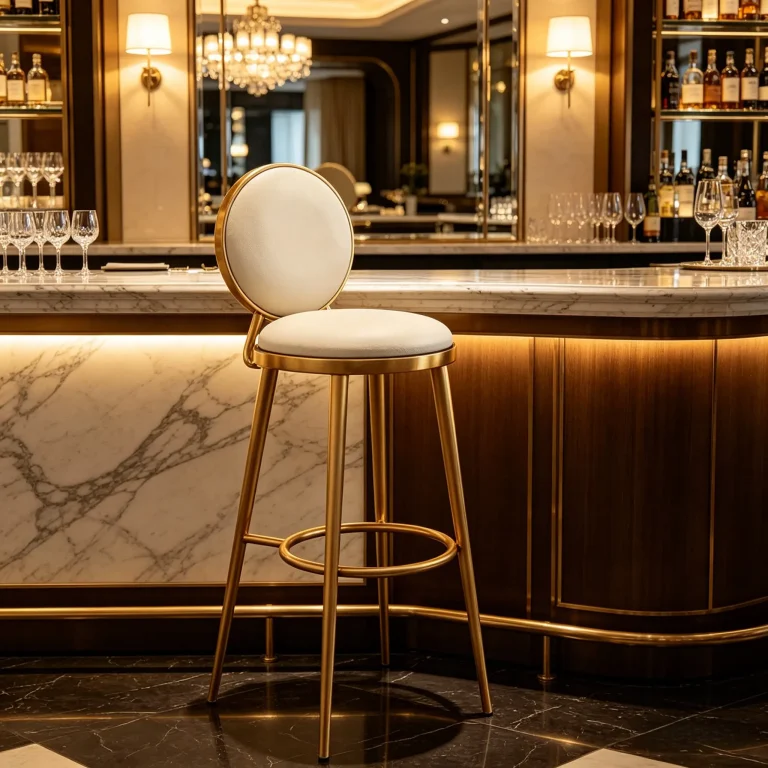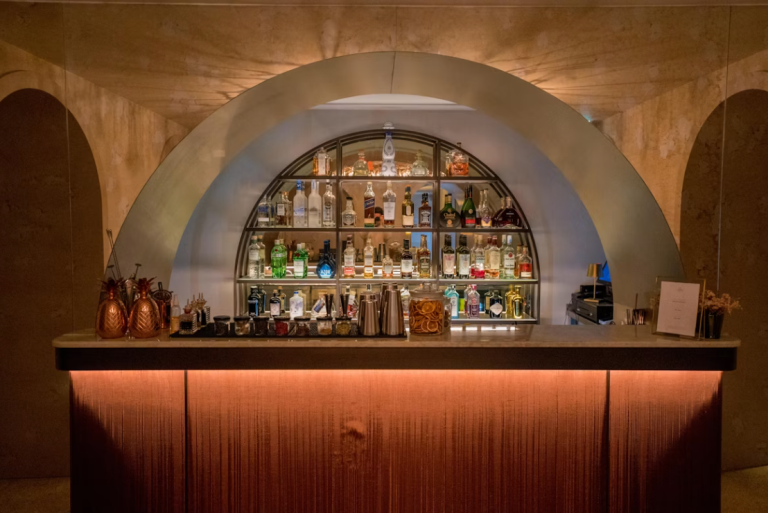
A well-designed commercial bar is more than a place to serve drinks—it is a key element of the customer experience. Whether it’s a hotel lobby bar, restaurant, rooftop lounge, or café, the right design improves workflow, maximizes seating, and creates an inviting atmosphere that encourages guests to stay longer.
At Assomsen Furniture, we specialize in custom hospitality furniture for hotels, restaurants, bars, and commercial spaces. This guide explores the essential aspects of commercial bar design, from layout planning to furniture selection, helping you create a space that is both functional and visually appealing.
Start with a Functional Layout
The layout is the foundation of every successful bar. It should provide enough space for staff to work efficiently while ensuring guests can move around comfortably.
Popular commercial bar layouts include:
Straight Bar
A straight bar is ideal for smaller venues such as cafés, hotel lounges, and restaurants. It is simple to install, cost-effective, and easy to maintain.
L-Shaped Bar
This layout offers additional workspace and seating while making it easier for bartenders to serve customers from multiple directions. It is commonly used in boutique hotels and cocktail bars.
U-Shaped Bar
Designed for high-volume service, a U-shaped bar allows several bartenders to work simultaneously and provides excellent customer interaction.
Island Bar
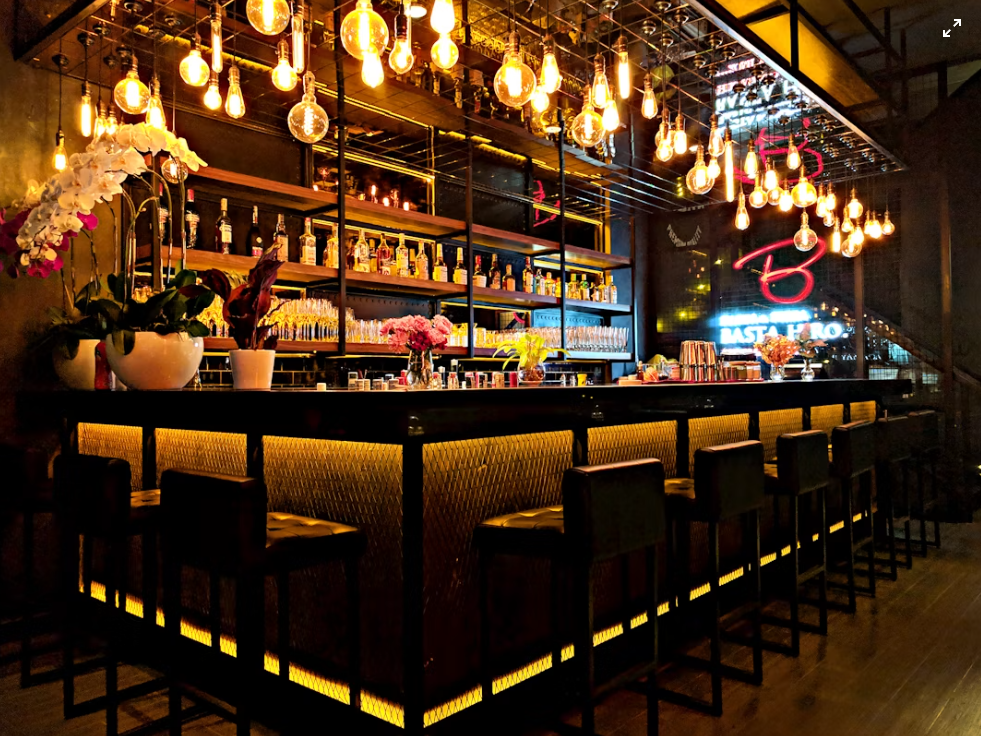
An island bar is accessible from all sides, making it the centerpiece of luxury hotels, resorts, rooftop bars, and entertainment venues. It creates an open, social atmosphere and maximizes guest engagement.
Plan Space for Efficient Operations
A commercial bar should balance customer comfort with staff efficiency.
When planning the space, consider:
- Guest seating capacity
- Bartender working area
- Equipment placement
- Storage space
- Service flow
- Accessibility
For comfortable movement, allow at least 36 inches (915 mm) behind the bar for one bartender. Busier venues may require 48–60 inches (1220–1525 mm) to accommodate multiple staff members.
Proper spacing reduces congestion and helps improve service speed during peak hours.
Design a Comfortable Seating Area
Seating plays an important role in the overall guest experience.
General recommendations include:
- Leave 24–30 inches (610–760 mm) of counter space for each guest.
- Match bar stool height with the counter height for comfortable seating.
- Provide adequate legroom beneath the countertop.
- Leave enough aisle space between tables and seating areas for easy circulation.
For larger venues, combining bar seating with lounge seating and dining tables creates a more flexible environment for different customer groups.
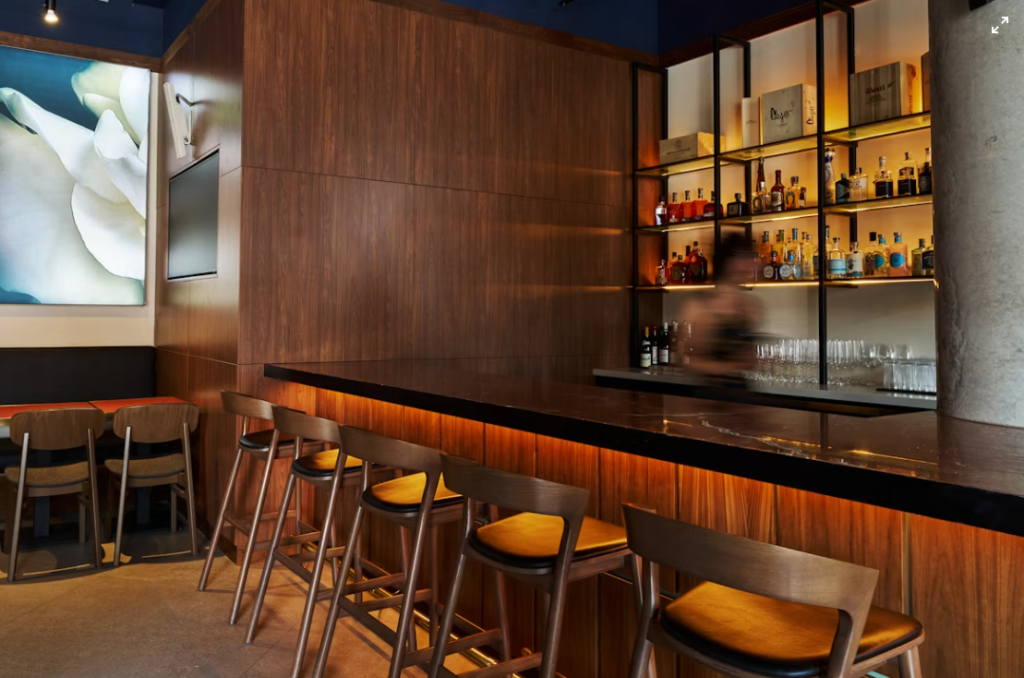
Choose Durable Commercial Furniture
Commercial bars experience heavy daily use, making furniture quality a top priority.
Essential furniture typically includes:
- Bar counters
- Back bar cabinets
- Wine display cabinets
- Bar stools
- Lounge chairs
- Dining tables
- Booth seating
- Storage cabinets
Materials should be durable, easy to clean, and resistant to scratches, moisture, and stains.
Popular finishes include:
- Solid wood
- Wood veneer
- High-pressure laminate (HPL)
- Quartz
- Marble
- Sintered stone
- Stainless steel
Selecting high-quality materials reduces maintenance costs and extends the lifespan of the furniture.
Optimize Storage and Equipment Placement
An organized workspace allows bartenders to serve guests quickly and efficiently.
Common built-in features include:
- Under-counter refrigerators
- Ice bins
- Glass storage
- Wine racks
- Liquor cabinets
- Sink units
- POS stations
- Utility drawers
Proper storage keeps frequently used items within easy reach while maintaining a clean and uncluttered appearance.
Create the Right Atmosphere
Interior design has a significant impact on how customers perceive your venue.
Consider incorporating:
- Warm ambient lighting
- Decorative pendant lights
- Illuminated bottle displays
- Wood and stone textures
- Metal accents
- Brand-inspired color palettes
A cohesive design strengthens brand identity and creates a memorable experience for guests.
Don’t Overlook Accessibility
Commercial bars should be designed to accommodate all guests.
Including an accessible service counter, wider walkways, and barrier-free circulation helps create an inclusive environment while meeting local accessibility requirements.
Accessibility should be considered early in the design process to avoid costly modifications later.
Customize Your Bar for Your Brand
Every hospitality project has unique operational and aesthetic requirements.
Custom furniture allows you to:
- Maximize available space
- Match your interior design concept
- Integrate equipment seamlessly
- Improve workflow
- Strengthen your brand identity
Whether your style is modern, industrial, luxury, or classic, custom furniture ensures every detail works together.
Why Choose Assomsen Furniture?
At Assomsen Furniture, we provide custom furniture solutions for hotels, restaurants, bars, cafés, and hospitality projects worldwide.
Our customization services include:
- Custom bar counters
- Back bar cabinets
- Wine display units
- Reception desks
- Restaurant furniture
- Hotel furniture packages
- Custom finishes and materials
- OEM and project manufacturing
With years of experience in hospitality furniture production, we work closely with designers, architects, contractors, and hotel owners to create furniture that combines functionality, durability, and exceptional craftsmanship.
Conclusion
A successful commercial bar combines efficient layout planning, durable furniture, smart space utilization, and attractive interior design. From selecting the right bar counter to optimizing seating and storage, every detail contributes to a better customer experience and smoother daily operations.
If you’re planning a new hospitality project or renovating an existing venue, Assomsen Furniture can provide customized bar furniture solutions tailored to your space, design vision, and operational needs.
For more information about our custom hospitality furniture or to discuss your project, contact us at assomsenhotelfurniture@gmail.com. Our team is ready to help bring your commercial bar concept to life.