The hotel reception desk is one of the first things guests notice when they enter a property. Beyond making a strong first impression, it serves as the central hub for check-in, check-out, guest inquiries, and concierge services. Choosing the right hotel reception desk dimensions is essential for creating an efficient workspace, enhancing the guest experience, and meeting accessibility requirements.
Whether you’re furnishing a boutique hotel, luxury resort, business hotel, or serviced apartment, understanding standard reception desk sizes and ADA guidelines can help you design a welcoming and functional front desk.
At Assomsen Furniture, we manufacture custom hotel reception desks that combine aesthetics, durability, ergonomics, and accessibility to meet the needs of modern hospitality projects.
Why Reception Desk Dimensions Matter
A reception desk is more than just a piece of furniture—it is the operational center of the hotel’s front office.
Proper dimensions help:
- Create a professional first impression
- Improve staff efficiency
- Provide comfortable guest interaction
- Support accessible check-in for all guests
- Accommodate computers, POS systems, and office equipment
- Enhance overall lobby design
A poorly designed reception desk can lead to uncomfortable working conditions, inefficient workflows, and accessibility issues.
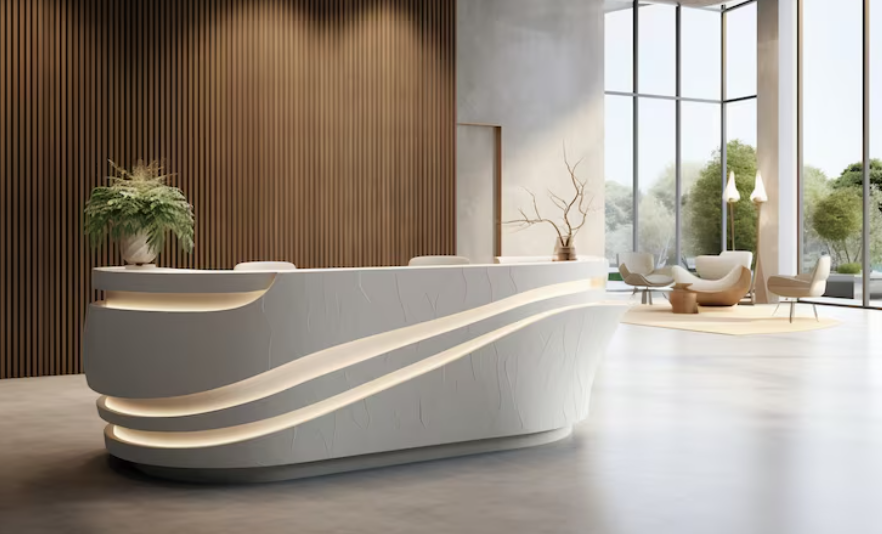
Standard Hotel Reception Desk Dimensions
Reception desk sizes vary depending on the size of the hotel and the number of staff working simultaneously.
| Dimension | Standard Size |
|---|---|
| Counter Height | 1,050–1,150 mm (41–45 in) |
| Accessible Counter Height | 710–865 mm (28–34 in) |
| Desk Depth | 700–900 mm (28–35 in) |
| Work Surface Height | 720–760 mm (28–30 in) |
| Counter Width | Depends on project requirements |
| Staff Clearance Behind Desk | 1,200–1,500 mm (47–59 in) |
Custom dimensions are often required for luxury hotels and branded hospitality projects.
ADA Requirements for Hotel Reception Desks
Hotels in the United States must ensure that reception areas are accessible to guests with disabilities. The Americans with Disabilities Act (ADA) establishes design standards that help create inclusive public spaces.
For reception desks, this generally means providing an accessible section where guests using wheelchairs can comfortably complete the check-in process.
Typical accessibility recommendations include:
| Requirement | Recommended Dimension |
|---|---|
| Accessible Counter Height | Maximum 865 mm (34 in) |
| Minimum Counter Width | 915 mm (36 in) |
| Knee Clearance Height | Minimum 685 mm (27 in) |
| Knee Clearance Depth | Minimum 430–485 mm (17–19 in) |
| Clear Floor Space | Approximately 760 × 1,220 mm (30 × 48 in) |
These dimensions help ensure that guests using mobility devices can approach, communicate with staff, and complete transactions comfortably.
Note: Local building codes and accessibility regulations may vary by country or region. Always verify the applicable standards before finalizing a reception desk design.
Ergonomic Design Considerations
Reception staff spend many hours standing, sitting, and interacting with guests. Ergonomic design improves comfort and productivity.
Important considerations include:
- Appropriate monitor height
- Comfortable keyboard placement
- Sufficient legroom
- Footrests where appropriate
- Organized cable management
- Easy access to frequently used equipment
A well-designed workspace can help reduce fatigue and improve daily operations.
Smart Features for Modern Reception Desks
Modern hotel reception desks often integrate technology to improve both staff efficiency and guest service.
Popular features include:
- Built-in cable management
- Hidden storage compartments
- Lockable drawers
- Integrated power outlets
- USB charging ports
- LED accent lighting
- Digital signage integration
- POS equipment storage
These features help maintain a clean, organized, and contemporary reception area.
Why Choose a Custom Hotel Reception Desk?
Every hotel lobby has unique dimensions, branding, and operational needs. Custom reception desks offer greater flexibility than standard furniture.
Benefits include:
- Tailored dimensions for the lobby layout
- Custom materials and finishes
- Integrated storage and technology
- Brand-specific design
- Optimized workflow
- Improved durability for commercial use
- Better use of available space
Custom furniture also helps establish a memorable first impression that aligns with the hotel’s overall design concept.
Why Partner with Assomsen Furniture?
With more than 20 years of experience in manufacturing custom hospitality furniture, Assomsen Furniture delivers reception desks designed for hotels, resorts, serviced apartments, and commercial hospitality projects around the world.
Our solutions include:
- Hotel reception desks
- Lobby furniture
- Guest room furniture
- Restaurant and bar furniture
- Apartment furniture
- Villa furniture
- Complete FF&E furniture packages
From concept development and shop drawings to manufacturing, quality control, and international shipping, our experienced team provides comprehensive support for hospitality projects of every scale.
Whether you’re developing a boutique hotel or renovating a five-star resort, Assomsen Furniture can create a reception desk that combines exceptional design, long-lasting durability, and practical functionality.
Contact us: assomsenhotelfurniture@gmail.com
Frequently Asked Questions
What is the standard height of a hotel reception desk?
The public-facing counter is typically 1,050–1,150 mm (41–45 inches) high, while the internal work surface is generally 720–760 mm (28–30 inches) for ergonomic staff use.
What is the ADA-compliant height for a hotel reception counter?
An accessible section of the reception desk should generally have a maximum counter height of 865 mm (34 inches), along with appropriate knee clearance and floor space for wheelchair users.
How deep should a hotel reception desk be?
Most reception desks have a depth of 700–900 mm (28–35 inches), providing adequate space for computers, payment terminals, office equipment, and cable management.
What materials are best for hotel reception desks?
Common commercial materials include high-pressure laminate (HPL), wood veneer, engineered wood, solid surface materials, and stone or quartz countertops. The best choice depends on the hotel’s design style, budget, and expected traffic.
Why is a custom reception desk a good investment?
A custom reception desk maximizes available lobby space, supports efficient staff workflows, reinforces the hotel’s brand identity, integrates modern technology, and provides a welcoming experience for every guest.